
The Royal Reserve
at Pataudi
Private Farm Estates · Pataudi, Gurgaon District
Scroll
You can own a floor.
Or you can own ground.
The Royal Reserve at Pataudi is a gated farm plot development in Pataudi, Gurgaon district, at the foot of the Aravallis. What is being sold is land — demarcated, tree-lined, with internal roads laid and boundaries fixed. What you build on it, and when, is yours to decide.
Phase 1 is launching soon.
The Reserve sits within Gurgaon district, on the Pataudi road — close enough for a Saturday morning, far enough that the city does not follow you there.
Plots are laid along 19′-6″ internal roads, each with dedicated parking at the frontage and planted boundaries on every side. Setbacks and orientation are fixed at the plan stage, so no plot looks into another.
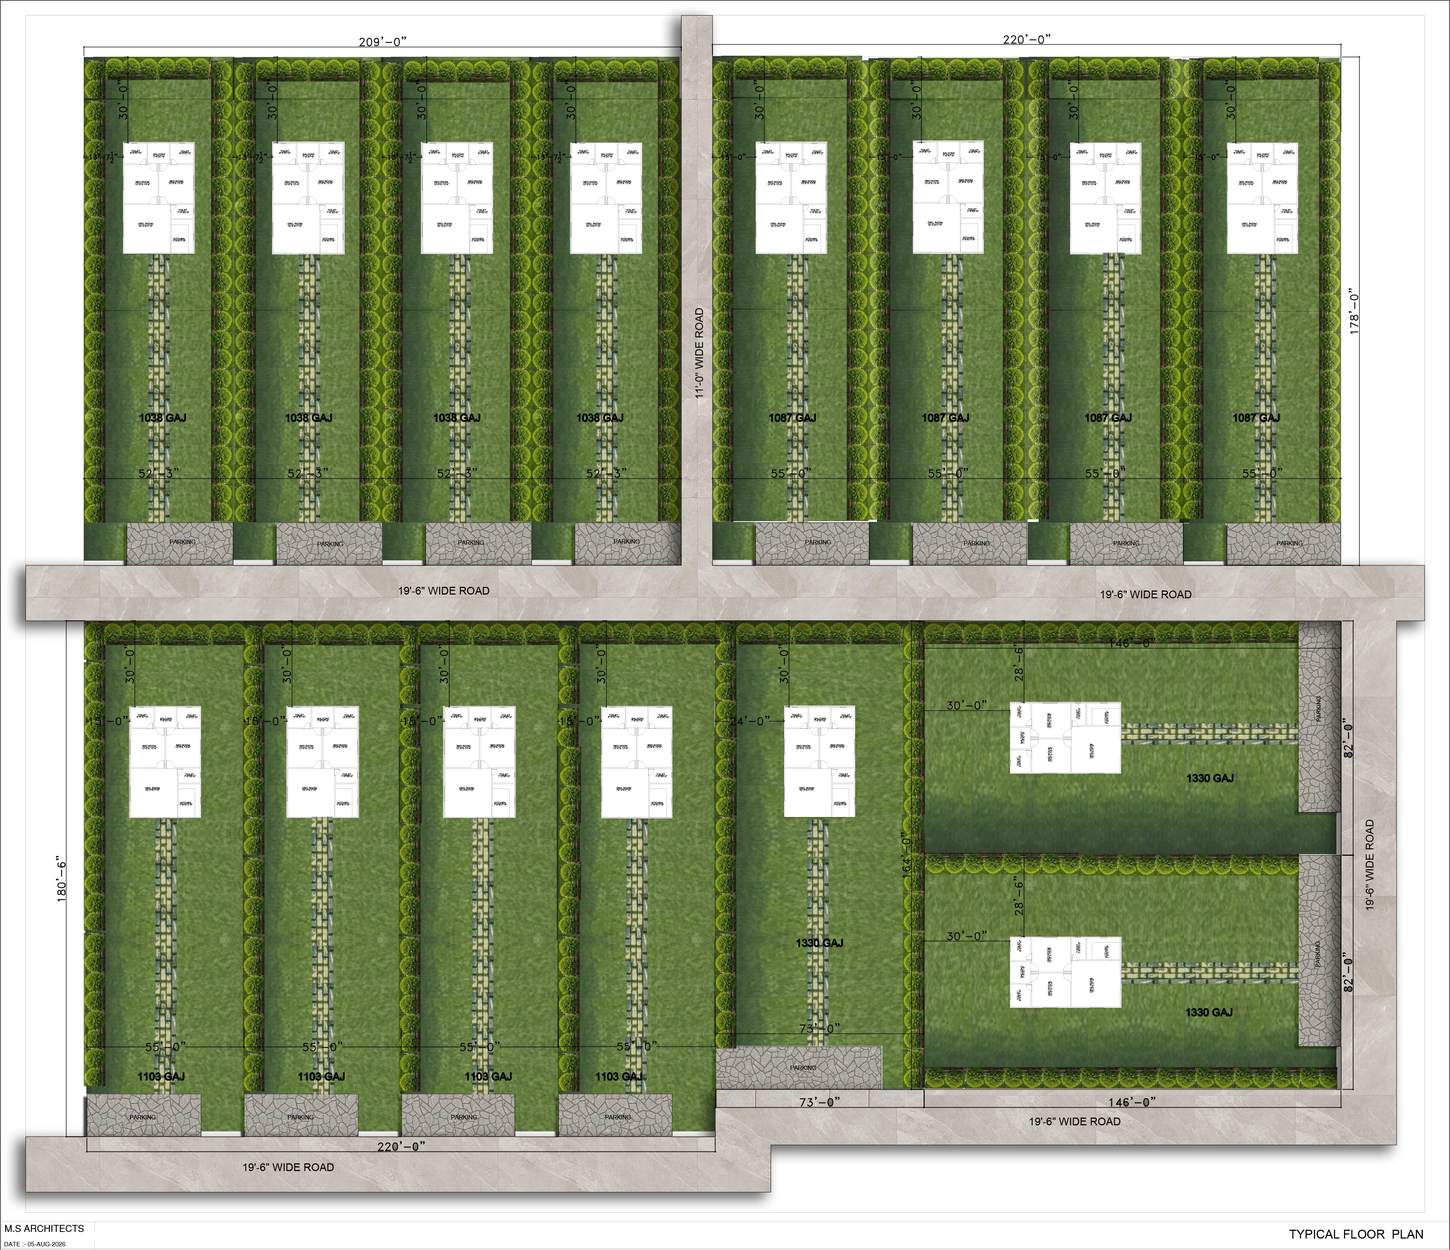
Dimensions as per architect’s drawing dated 05 August 2026. Areas stated in gaj (square yards). Subject to final survey.

Every plot is drawn with an indicative farmhouse footprint set 30 feet back from the frontage, leaving the greater part of the land open. You are free to build to this plan, adapt it, or bring your own architect.
Indicative layout only. Artist’s impression. Final construction subject to sanction and buyer’s own design.
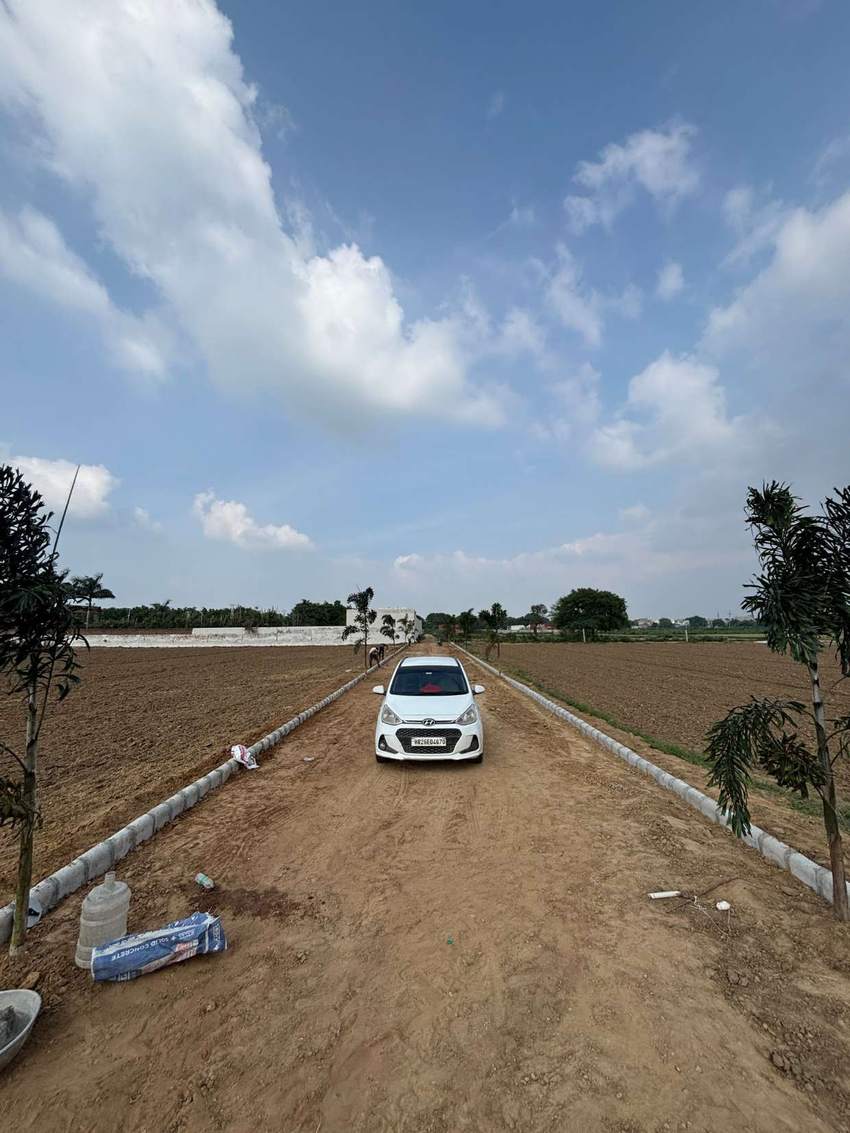
Internal roads are kerbed and laid. Boundary saplings are planted. Plot lines are marked on the ground.
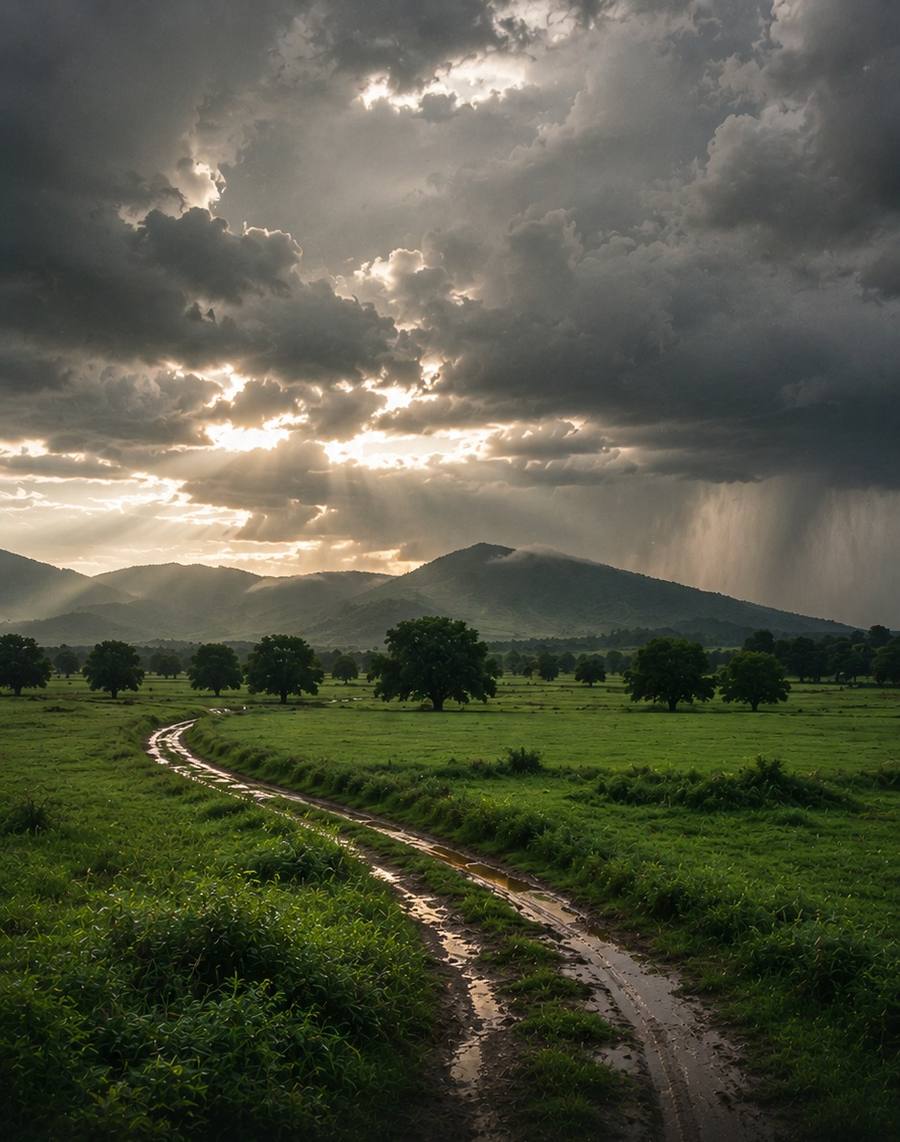
This is a photograph of the site as it stands, not a rendering. We would rather you saw the land as it is before you visit, so that nothing on the day is a surprise.
The same block, drawn twice. On the left, the land as it is delivered in Phase 1. On the right, the same plots once built on.
Schematic diagrams. Not to scale. Indicative of layout principle only.
Artist’s impressions of the estate as it is planned.
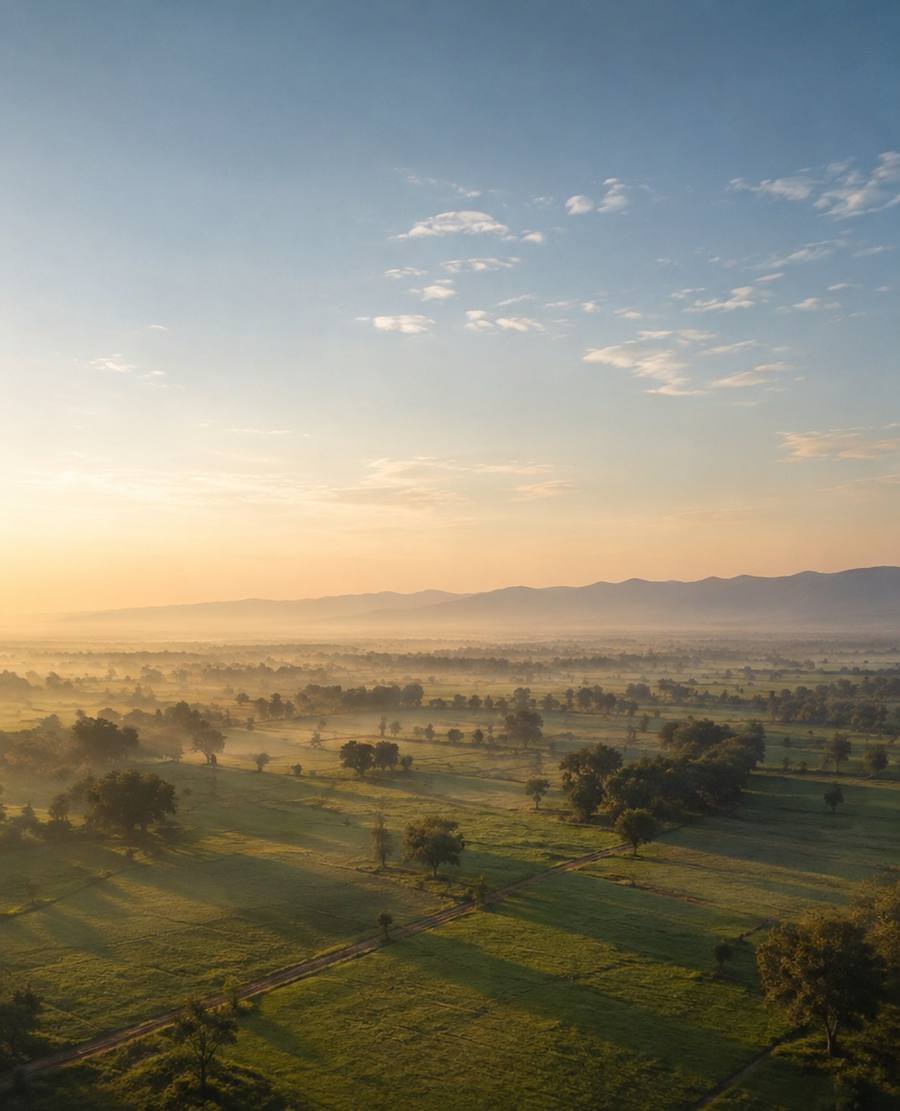
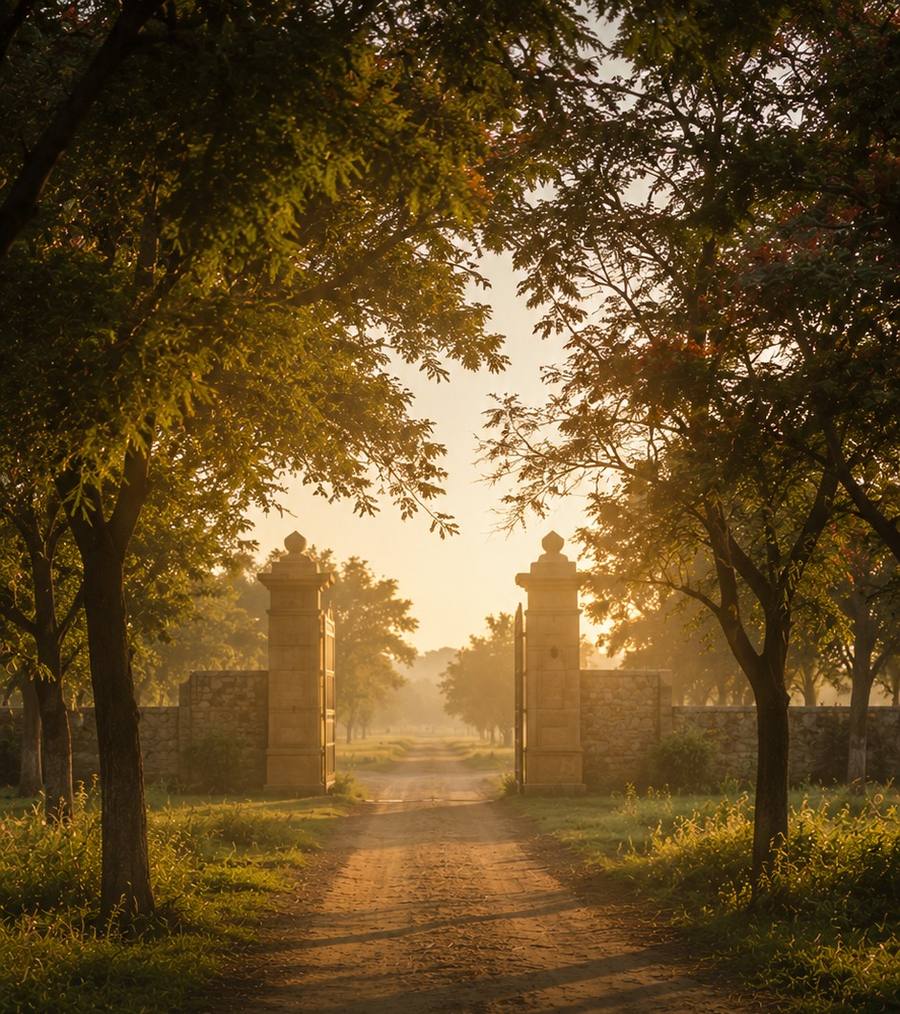


Artist’s impressions. Indicative only.
Site visits are by appointment. Call either number, or send a message on WhatsApp and we will come back to you the same day.
The Royal Reserve at Pataudi · Pataudi, Gurgaon district, Haryana